
Listing Courtesy of: East Tennessee Realtors / Listed By: Audrey McCarter, Century 21 Mvp
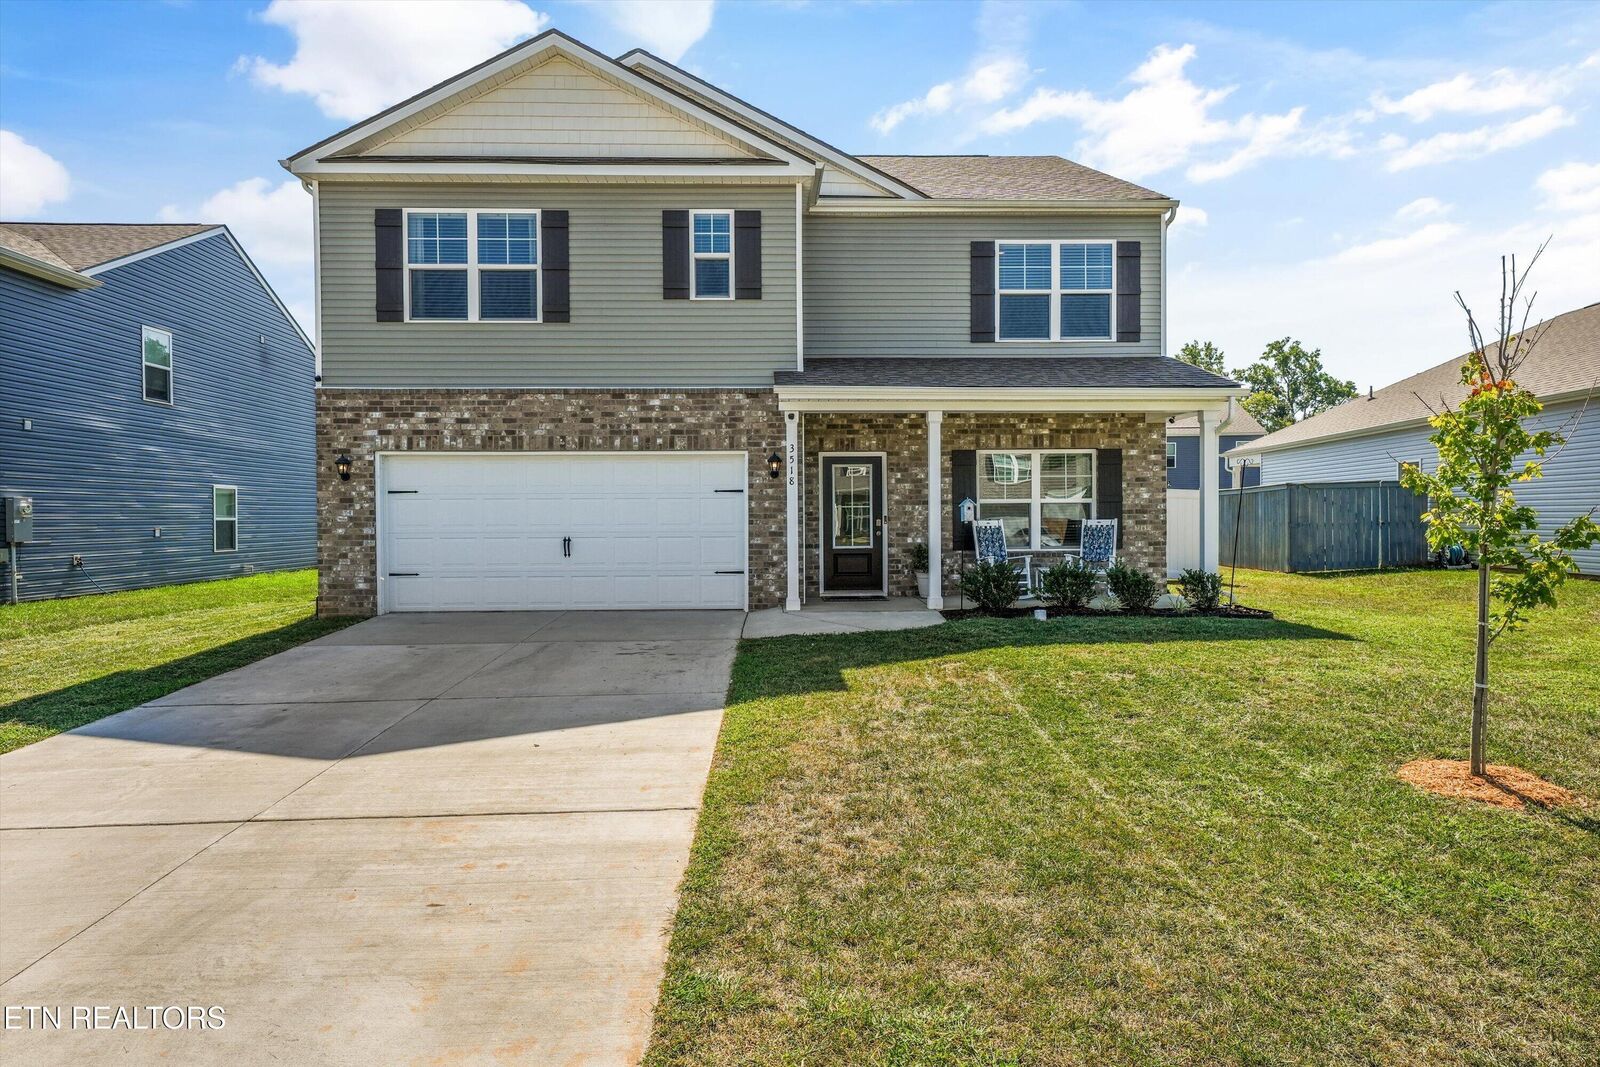
3518 Rylee Jean Way Maryville, TN 37804
Coming Soon (3 Days)
$449,900 (USD)
OPEN HOUSE TIMES
-
OPENMon, Sep 75:00 pm - 7:00 pm
Description
MLS #:
1354351
1354351
Taxes
$1,533
$1,533
Lot Size
7,841 SQFT
7,841 SQFT
Type
Single-Family Home
Single-Family Home
Year Built
2024
2024
Style
Traditional
Traditional
County
Blount County
Blount County
Listed By
Audrey McCarter, Century 21 Mvp
Source
East Tennessee Realtors
Last checked Sep 6 2026 at 5:13 PM GMT+0000
East Tennessee Realtors
Last checked Sep 6 2026 at 5:13 PM GMT+0000
Bathroom Details
- Full Bathrooms: 3
Interior Features
- Appliances : Dishwasher
- Appliances : Dryer
- Appliances : Refrigerator
- Interior Features : Pantry
- Interior Features : Walk-In Closet(s)
- Interior Features : Breakfast Bar
- Interior Features : Eat-In Kitchen
- Appliances : Washer
- Appliances : Range
- Windows : Windows - Insulated
- Interior Features : Kitchen Island
Subdivision
- Creek Bridge
Lot Information
- Level
Property Features
- Fireplace: None
Heating and Cooling
- Central
- Electric
- Central Cooling
Basement Information
- None
- Slab
Homeowners Association Information
- Dues: $38/MONTHLY
Flooring
- Carpet
- Laminate
- Vinyl
Exterior Features
- Roof: Road/Road Frontage :
Utility Information
- Sewer: Public Sewer
School Information
- Elementary School: Walland
- Middle School: Heritage
- High School: Heritage
Location
Estimated Monthly Mortgage Payment
*Based on Fixed Interest Rate withe a 30 year term, principal and interest only
Listing price
Down payment
%
Interest rate
%Mortgage calculator estimates are provided by C21 MVP and are intended for information use only. Your payments may be higher or lower and all loans are subject to credit approval.
Disclaimer: Copyright 2026 East Tennessee Realtors. All rights reserved. This information is deemed reliable, but not guaranteed. The information being provided is for consumers’ personal, non-commercial use and may not be used for any purpose other than to identify prospective properties consumers may be interested in purchasing. Data last updated 9/6/26 10:13


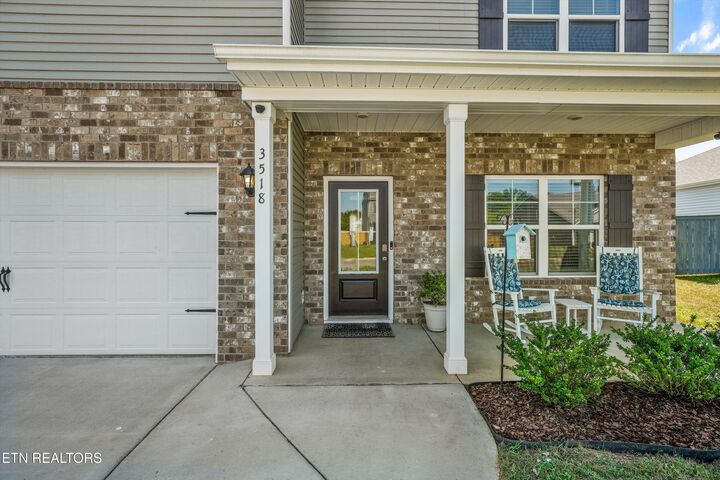
Built in 2024, this nearly new 5-bedroom, 3-bath home in the desirable Creek Bridge community offers a spacious layout with plenty of room to spread out.
The main level features an open kitchen, dining, and living area with an island, ample cabinet and counter space, and a pantry. A separate flex room offers options for a home office, playroom, or additional dining space. A main-level bedroom and full bath are ideal for guests or multigenerational living.
Upstairs, the primary suite includes a private ensuite bath and walk-in closet, along with three additional bedrooms, a full bath, laundry room, and second living area. Outside, the vinyl-fenced backyard and patio provide a great space for grilling and entertaining. Many areas of the home have also been freshly painted, giving the interior a clean, fresh feel.
Additional features include shaker-style cabinetry, stainless steel Whirlpool appliances, LVP flooring throughout the main level, LED lighting, architectural shingles, and smart home features.
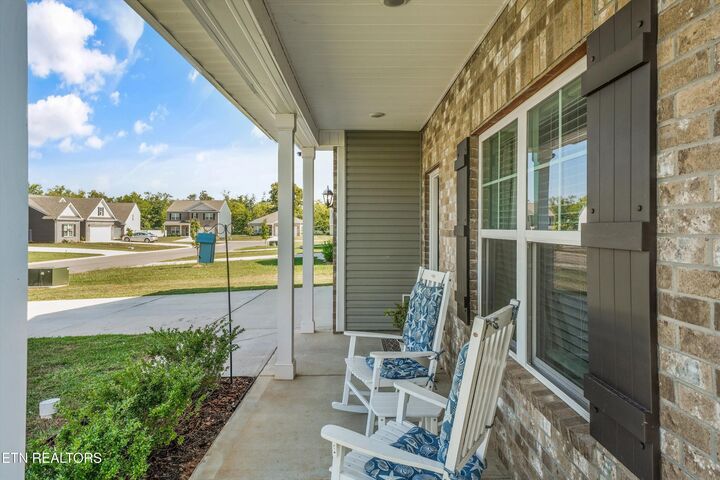
Conveniently located in Maryville with easy access to shopping, dining, parks, local trails, and the Great Smoky Mountains National Park.